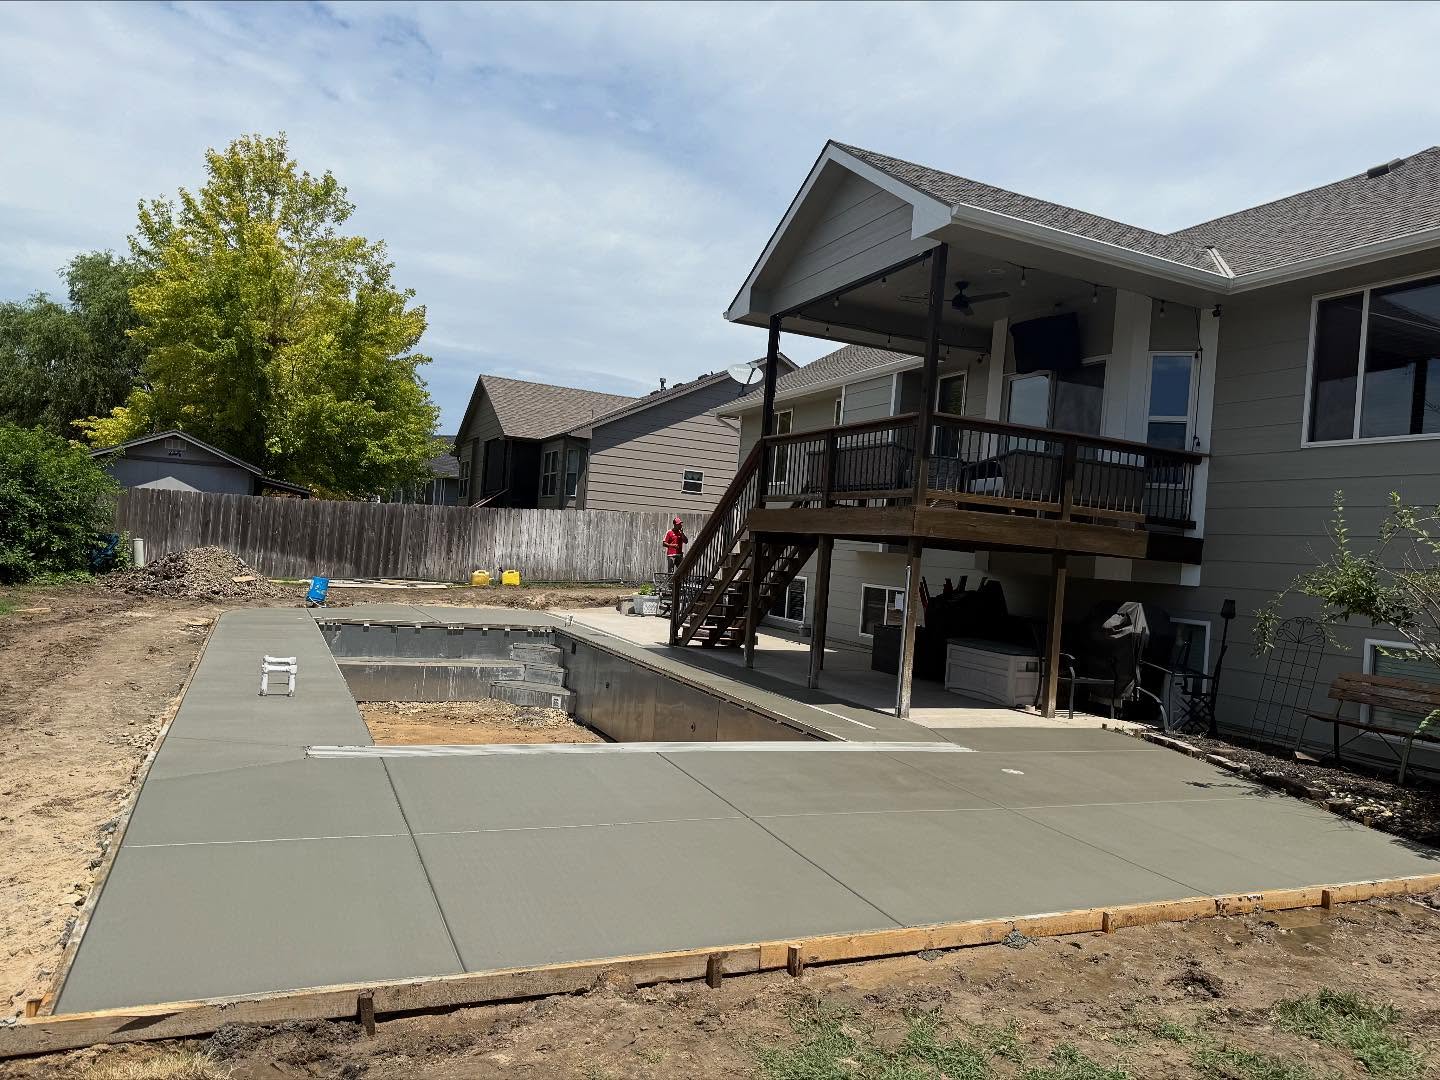
Service
SLABS &
FOUNDATIONS
Garages, sheds, shops, additions — everything built on top depends on what's underneath. We pour flat, level, properly reinforced slabs that give your structure a foundation it can actually stand on.
What We Do
THE GROUND YOUR
STRUCTURE STANDS ON
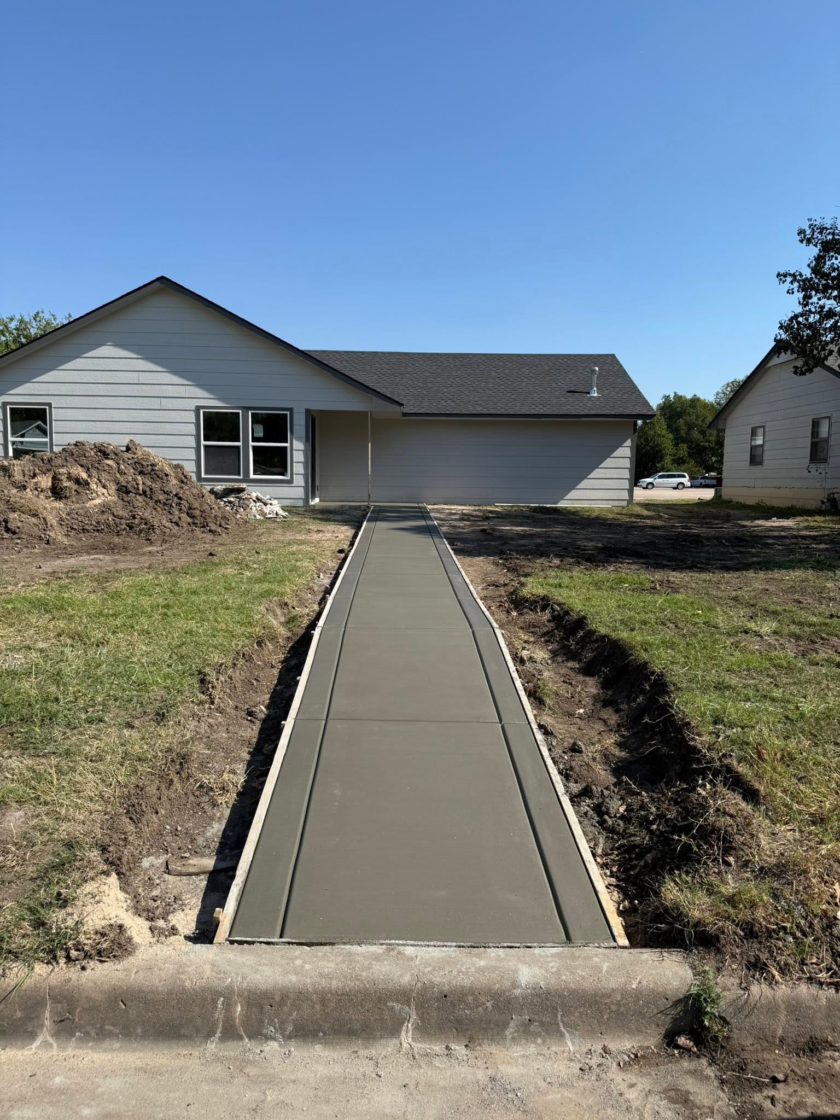
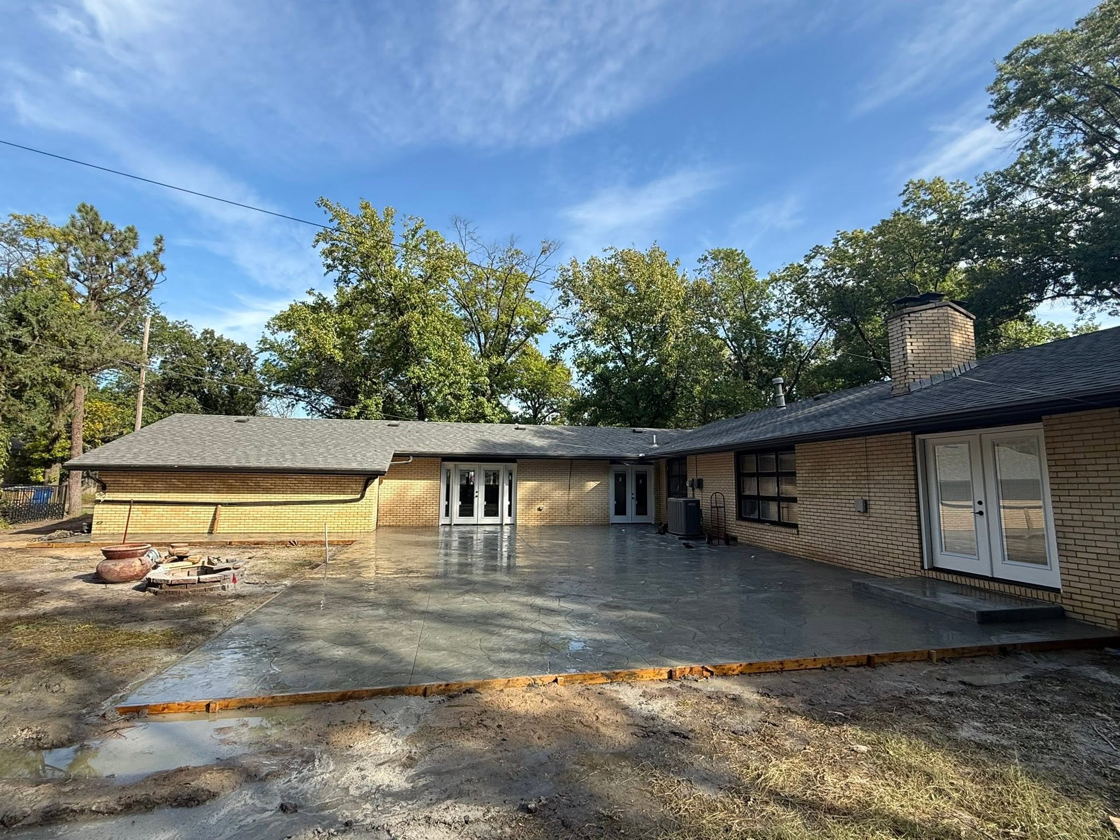
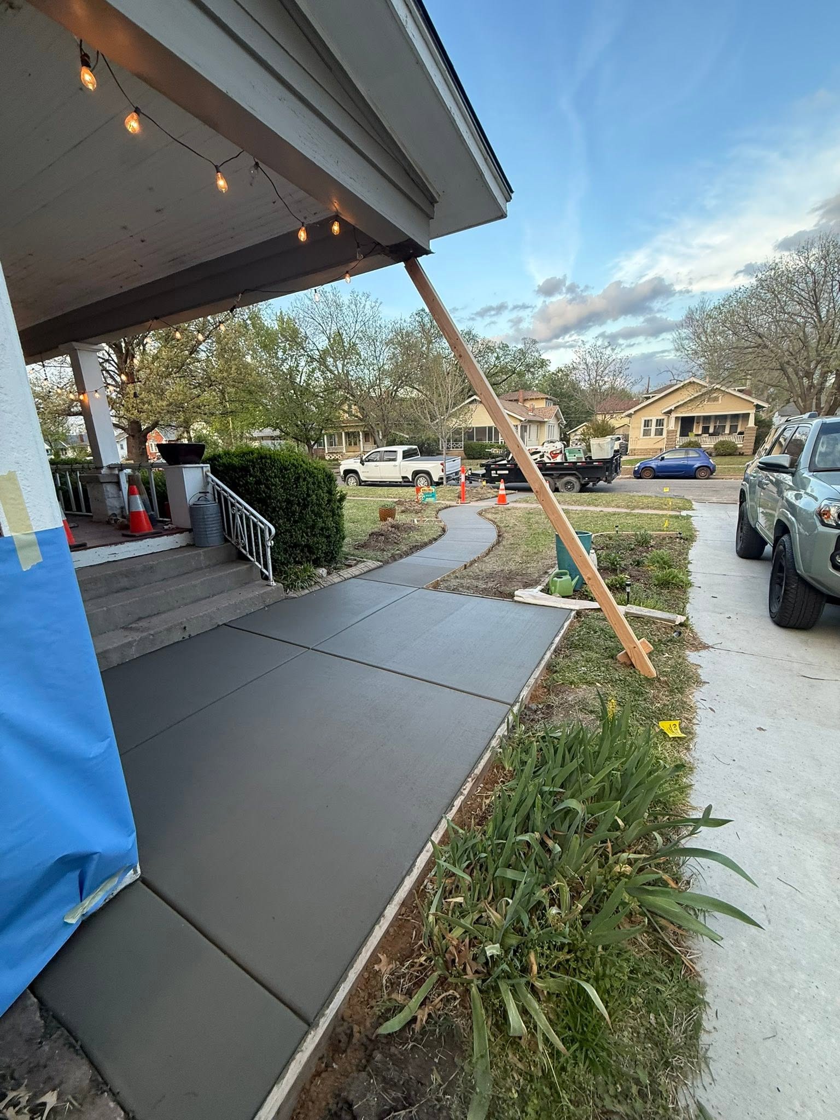
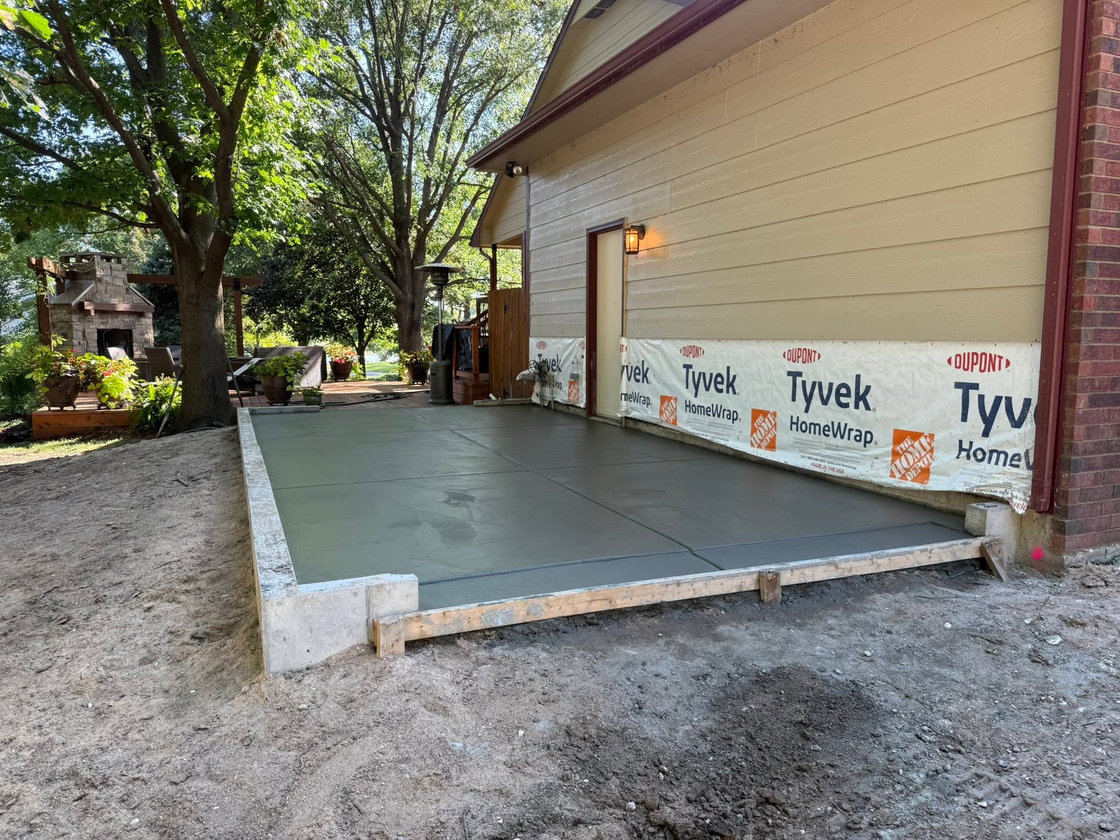
A slab isn't just a flat piece of concrete — it's the load-bearing base for everything above it. We prepare the subgrade, set vapor barrier, place rebar or wire mesh, and pour to the right thickness for what you're building.
From garage slabs and workshop floors to shed pads and room addition foundations, we handle residential and light commercial work throughout the Wichita area.
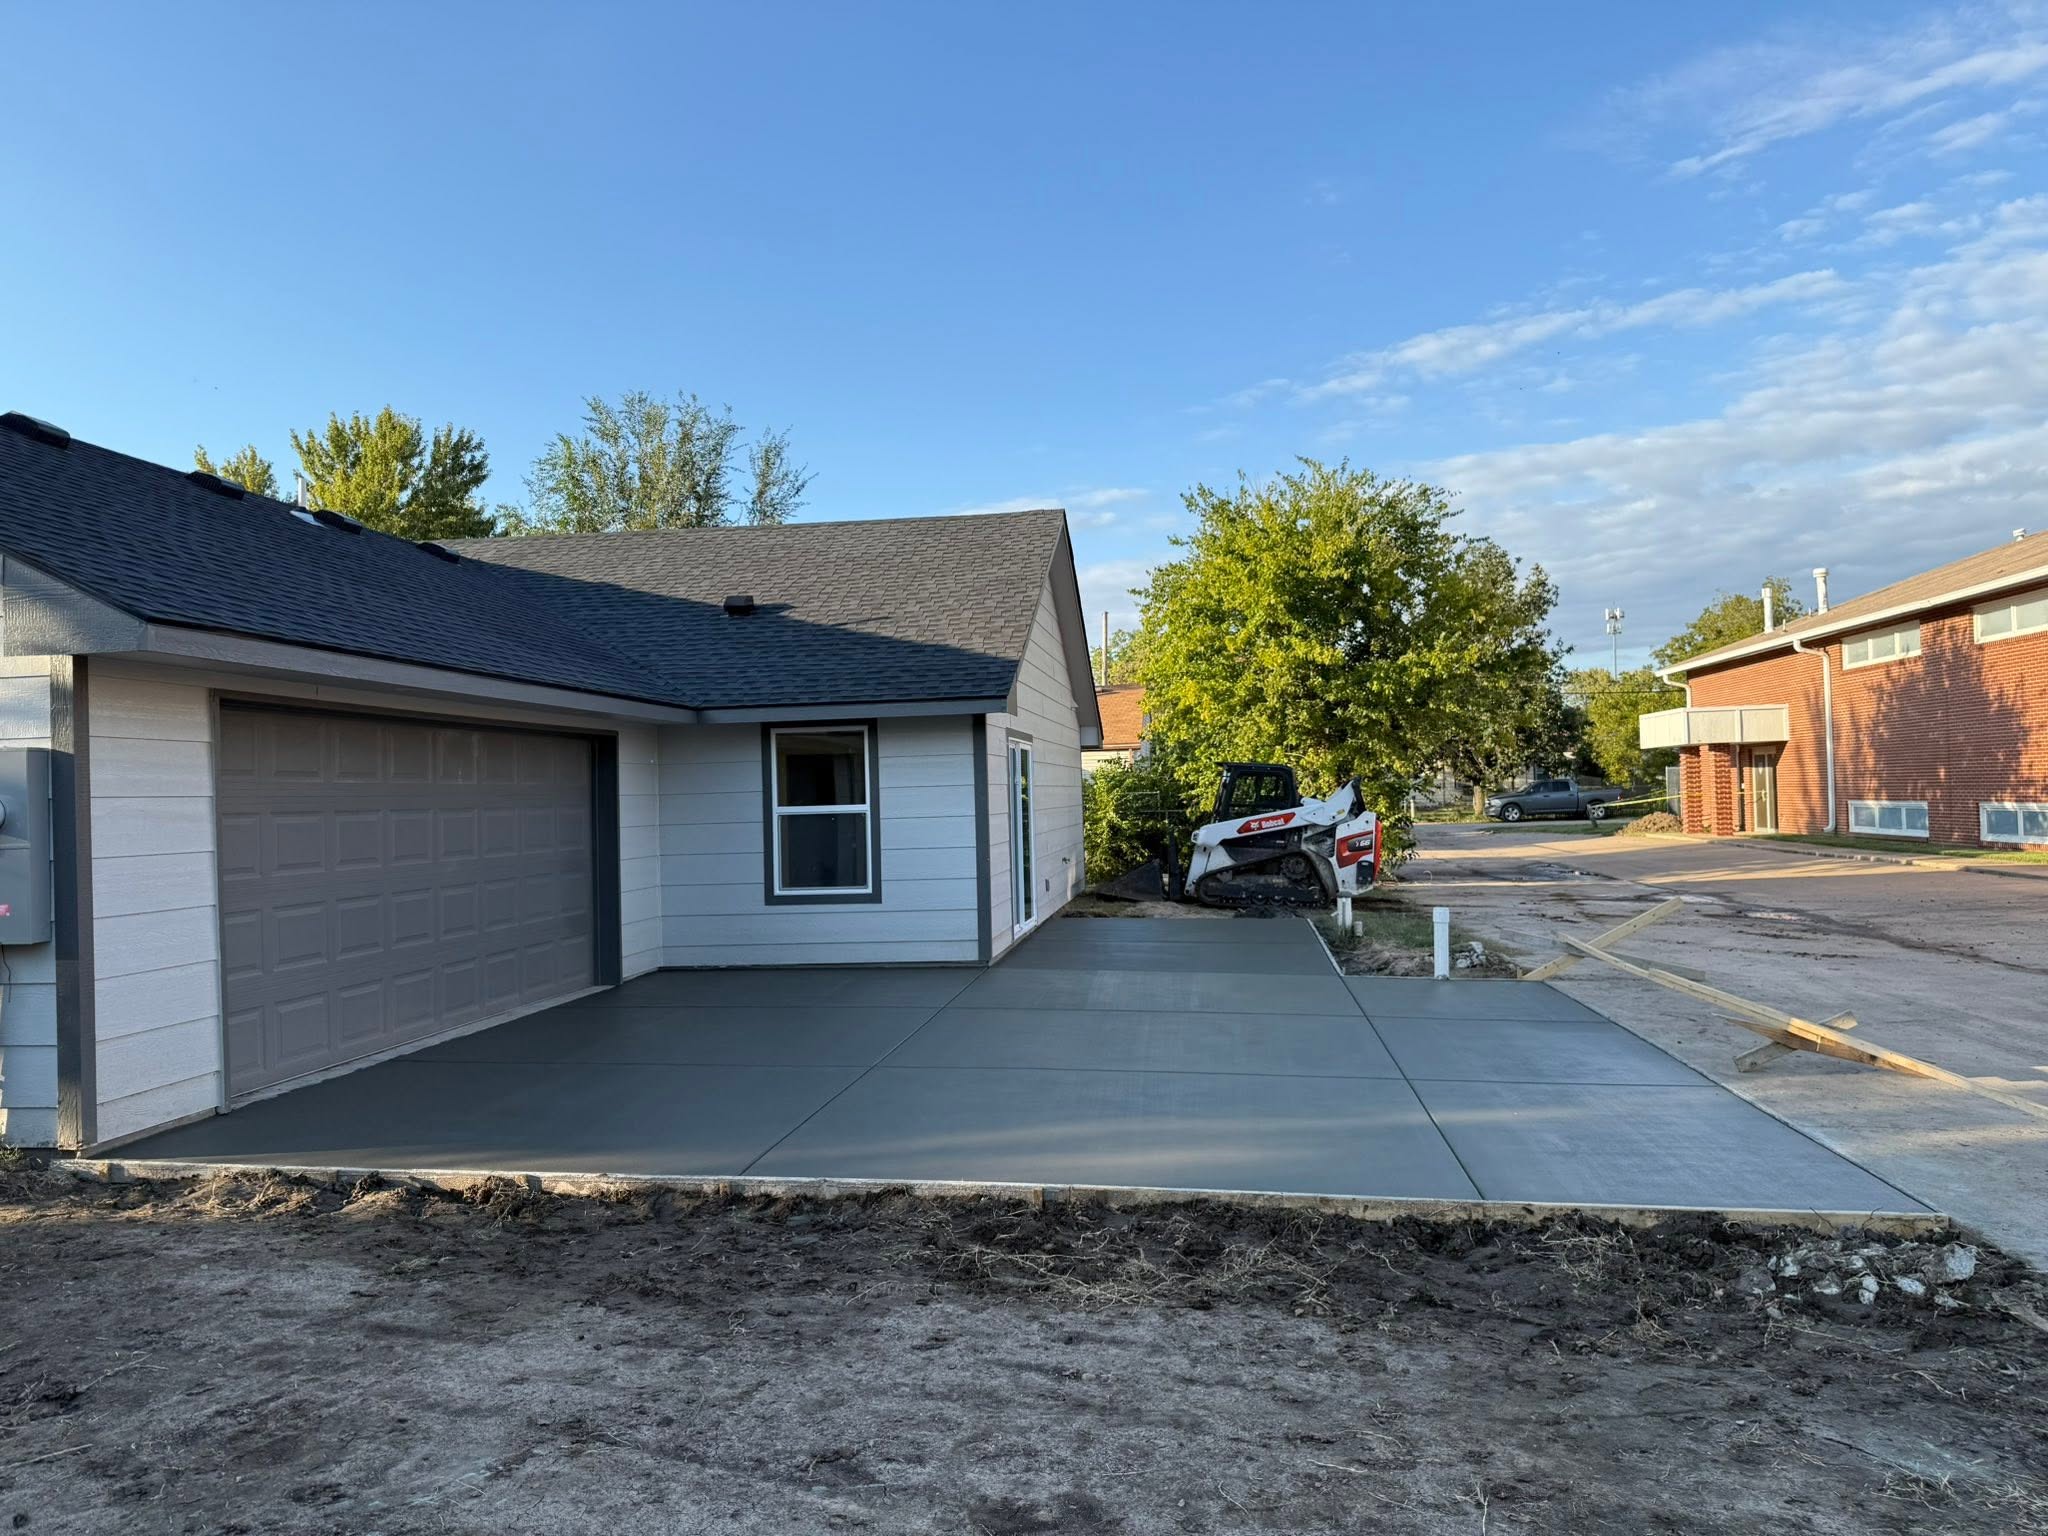
- Garage slabs — single, double, and triple car; standard 4" residential or 6" for heavy vehicle use
- Shop & outbuilding floors — poured thick for equipment loads, floor drains installed on request
- Shed & storage pads — properly graded and poured so your outbuilding doesn't shift or sink over time
- Room addition footings — continuous footings below frost line for home additions and enclosed porches
- Equipment pads — generator pads, HVAC pads, and utility slabs poured level and sized to spec
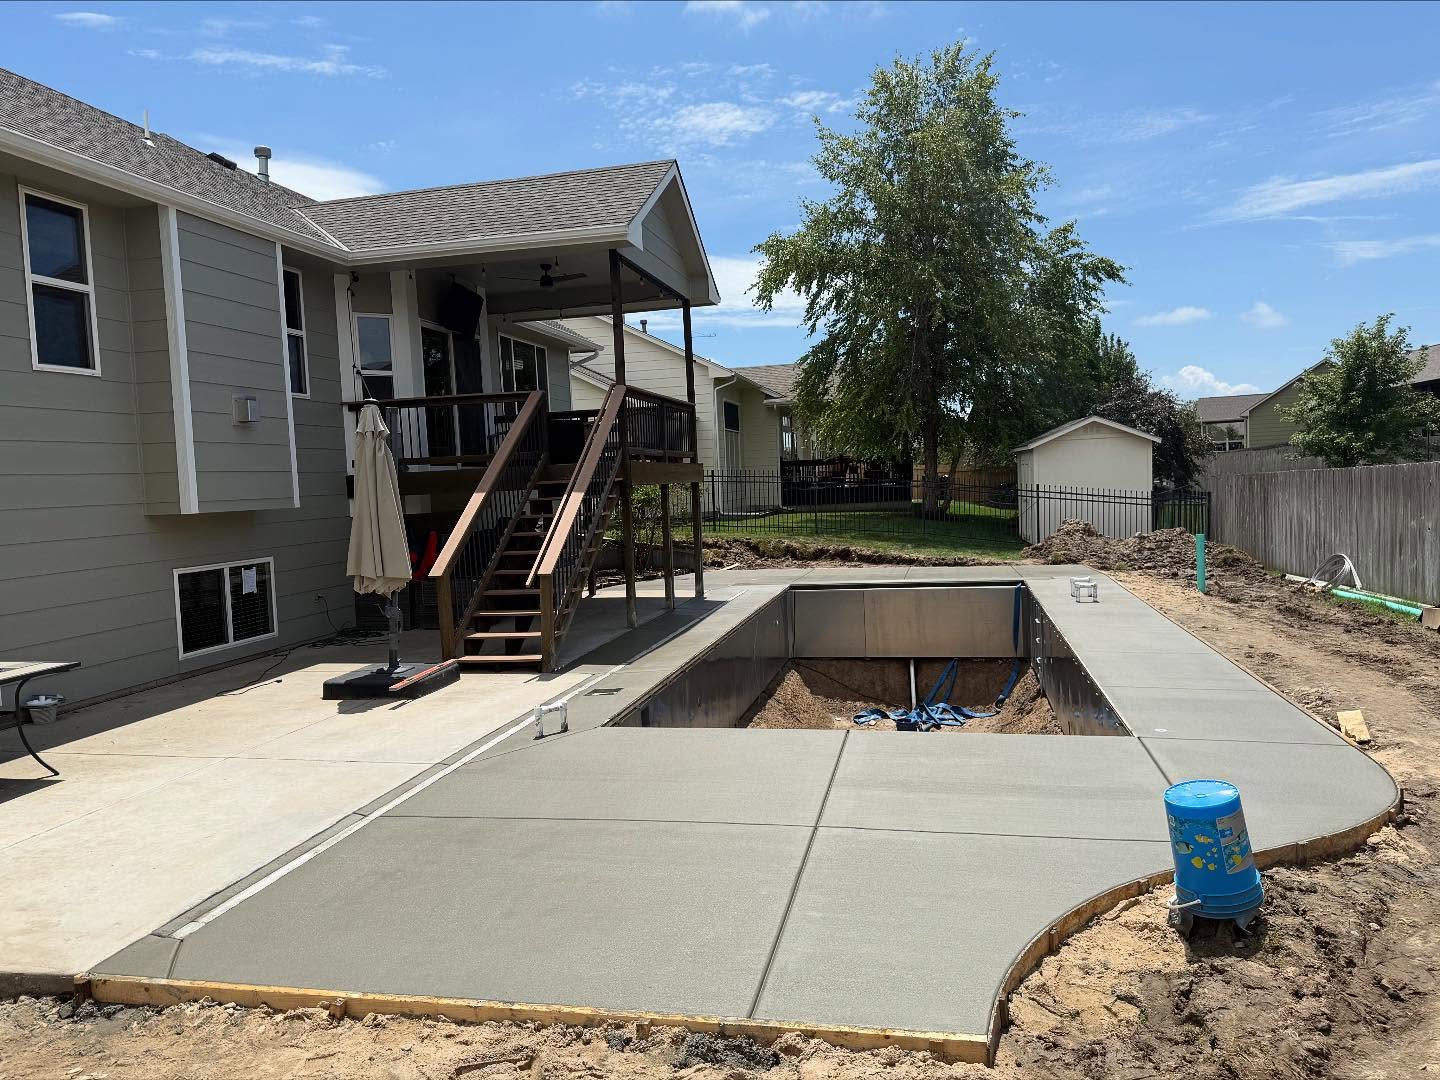
What We Pour
SLAB TYPES
Standard 4" for passenger vehicles, 6" for trucks and heavy loads. Rebar or wire mesh reinforced, control joints tooled to manage cracking, broom finished for traction. We form, pour, and finish in one day on most residential garages.
6" minimum for equipment and vehicle work. We can integrate floor drains, anchor bolt sleeves, and thickened edges for load-bearing walls. Finished to a smooth trowel or broom depending on your use.
Graded and compacted base, properly formed, and poured level so your structure doesn't rack or shift over time. Anchor bolts set while the concrete is wet if your building requires them.
Continuous footings below frost depth for room additions, enclosed porches, and accessory structures. We dig, form, and pour to your engineer's spec or handle the layout for smaller projects that don't require stamped drawings.
Why Choose Optimus
WHAT MAKES US DIFFERENT
A slab is only as good as what's under it. We excavate, compact, and grade properly — skipping this step is why cheap slabs crack and heave within a few years.
Slabs and foundations are structural. You want a properly licensed, insured crew who knows load requirements and code minimums — not the fastest quote you found online.
Full written estimate covers excavation, base prep, vapor barrier, reinforcement, pour, and finish. Everything in one number before we start digging.
4" for foot traffic and light storage. 6" for vehicles. More for heavy equipment. We match thickness and reinforcement to the actual load, not the cheapest option that passes inspection.
Concrete work has a pour window — weather, mix, and timing all matter. We schedule and execute so your project doesn't sit waiting for a crew that never shows up.
No subcontractors on slab work. The same team that formed it pours it. One crew, one point of accountability — if something's off, you call us and we fix it.
How It Works
OUR PROCESS
We measure your footprint, confirm thickness and reinforcement for your intended use, and give you a written quote covering every step.
We excavate to the right depth, grade for drainage, and compact the base. Vapor barrier goes down before any steel is placed.
Forms set level and square. Rebar or wire mesh placed per spec. Concrete poured, screeded flat, and finished to broom or smooth trowel.
Control joints tooled or cut to manage cracking. We walk you through the curing timeline — when you can walk on it, drive on it, and build on it.
Common Questions
SLABS & FOUNDATIONS FAQ
READY TO POUR?
LET'S GET IT DONE.
We'll come out, measure the footprint, and give you a straight quote. No upsells, no vague ranges — a real number before we start digging.
Also Available